 LDRS
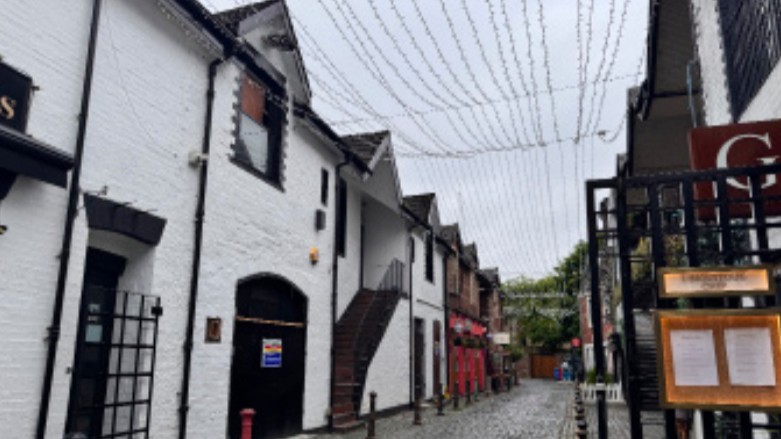
LDRSA listed Ashton Lane building — previously home to Vodka Wodka and Ramen Dayo — could be extended to help ensure its long-term viability as a hospitality venue.
Luxe Scotland has asked Glasgow City Council for permission to build an extension to the rear of 31 to 35 Ashton Lane, off Byres Road.
Plans state the project would allow the premises to have “a long-term sustainable use and contribute to the vitality of Ashton Lane”. The front of the building, facing Ashton Lane, “remains entirely unchanged” under the proposal.
Cocktail bar Vodka Wodka and Japanese restaurant Ramen Dayo relocated to a bigger site, the former Innis & Gunn premises on Ashton Lane, earlier this year.
Consent was previously granted for the demolition of a glass conservatory and the erection of a rear extension in 2021.
 LDRS
LDRSLDRS
“This application is similar to these consented schemes. It proposes the removal of an existing glass conservatory and the erection of a rear extension, along with associated internal and external alterations,” the plans state.
“The extension proposed in this application is larger than those previously consented, however, this reflects the need to create additional capacity within the venue to ensure its long-term viability as a hospitality use in the current economic climate.”
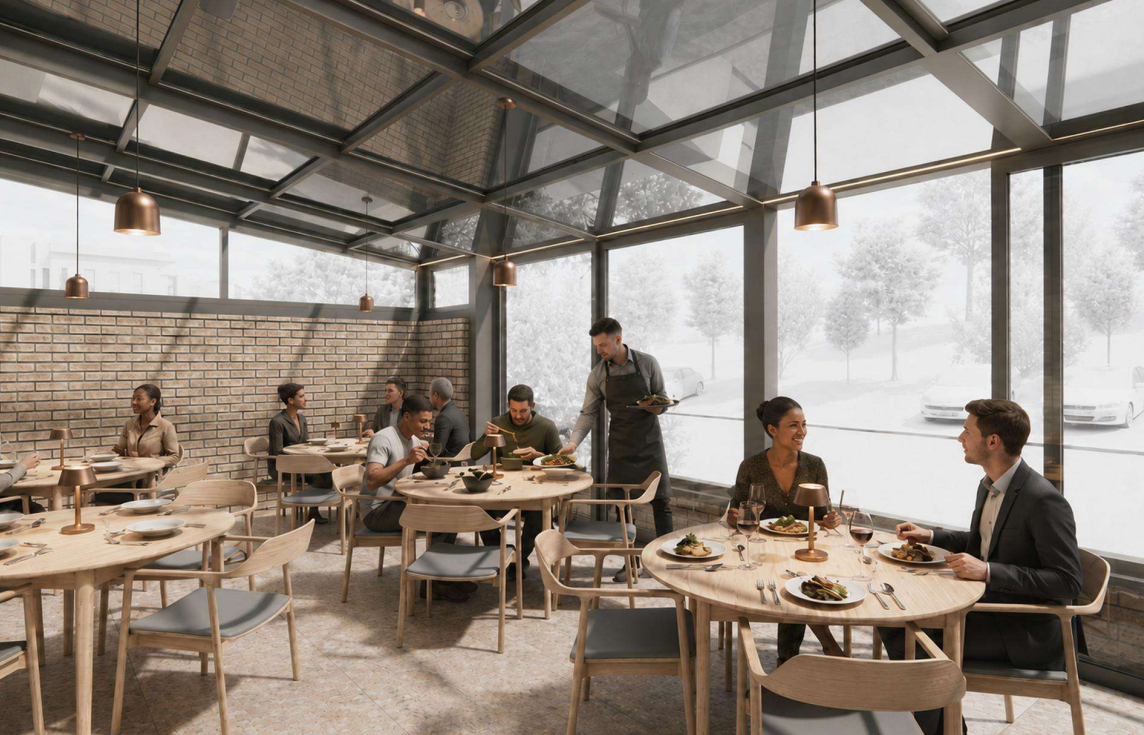
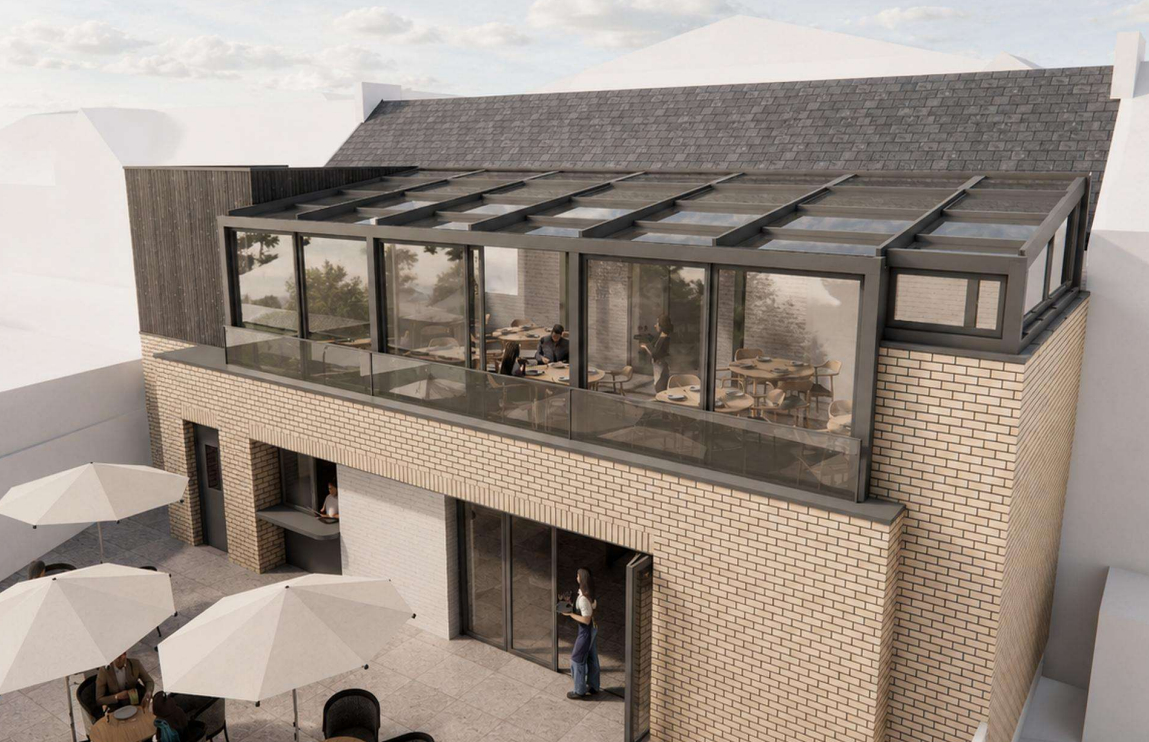
A bar area and cellar would be on the ground floor of the extension, according to the plans, with a “first floor terrace restaurant”, which would have a glazed canopy. Toilets would be repositioned and a disabled platform lift installed at ground level to improve accessibility.
The applicants are willing to install the canopy on a reversible, temporary-consent basis if the council wants to assess how it operates before a permanent decision is made.
Luxe Scotland is seeking both planning permission and listed building consent for the work. The property is included in the Historic Environment Scotland listing for 21-43 Ashton Lanes, Mews Cottages, which have been C-listed since 1990.
Planning permission for two six-storey student accommodation blocks on the Lilybank car park, which adjoins the rear of the Ashton Lane site, was granted in October last year.
These homes will overlook the back of the premises, creating issues of privacy and overshadowing, the application states.
Plans add the glazed canopy takes inspiration from the nearby Ubiquitous Chip, which has a “glass covered central courtyard bringing the vibrant greenery of outside, in”.
 LDRS
LDRSLDRS
The applicants are seeking to “build on this precedent, validating the desire of locals to engage with outside in the vein of European café culture but fully understanding the limitations of Scottish weather”.
“A glazed canopy significantly reduces noise transmission in both directions: it contains the acoustic impact of the restaurant on neighbouring properties and reduces external noise reaching diners,” the application continues.
“This is particularly relevant given the Lilybank PBSA [student accommodation] construction programme, which will generate significant construction noise directly adjacent to the application site for an extended period.”
The “characterful” Ashton Lane appearance “will be preserved, with no perceptible changes to its external appearance or historic fabric”, planning documents conclude.
“The majority of the changes will take place at the less significant rear of the building and are designed to extend the footprint of the hospitality venue.
“The small-scale nature of the existing internal footprint and the realities of the hospitality economy mean that the existing capacity alone is insufficient. As such, the proposed scale is necessary to ensure the long-term use of the building.”
Follow STV News on WhatsApp
Scan the QR code on your mobile device for all the latest news from around the country