 Google Maps
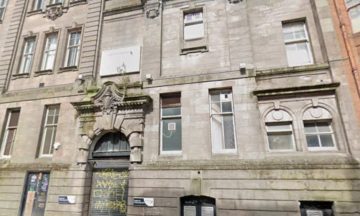
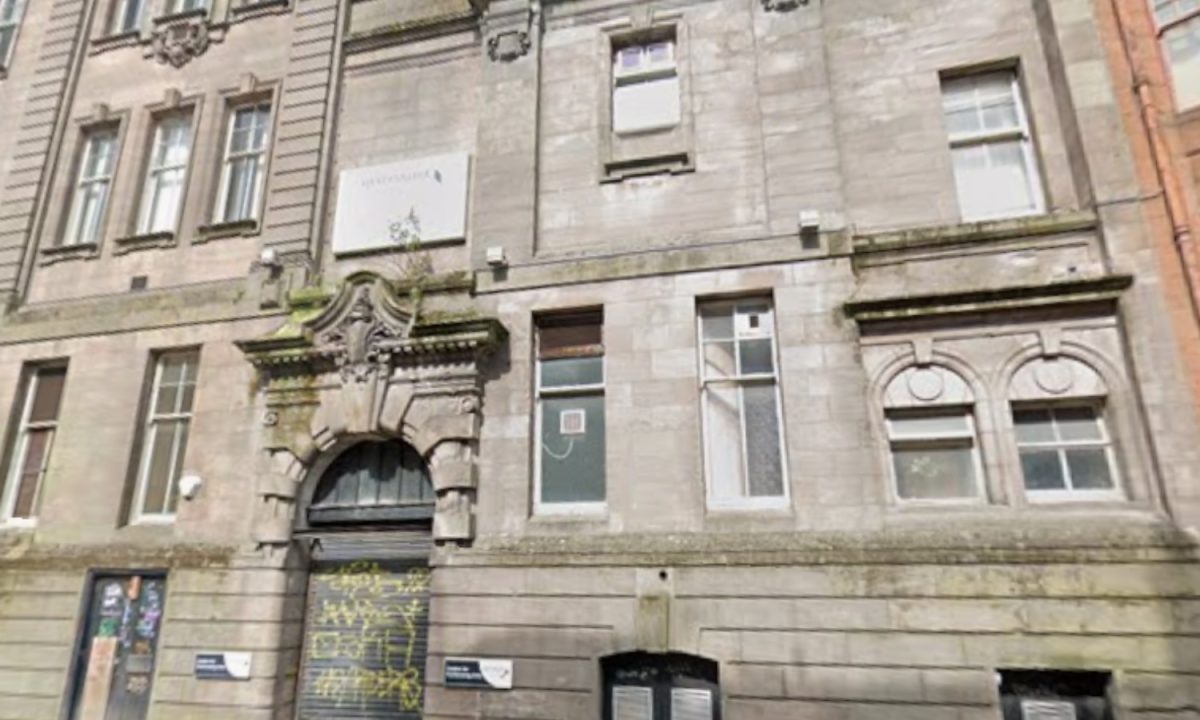
Plans to transform an iconic building in Paisley town centre into eight flats have been given the go-ahead by Renfrewshire Council.
John Taylor – Architect’s request for permission, on behalf of G64 Trading, for the works at the B-listed site at 5 New Street has been approved.
The local authority’s decision to grant, subject to conditions, paves the way for the project – which will see the creation of two and three-bedroom homes across the upper floors – to move forward.
The ground floor areas of the sandstone property, which was previously used by West College Scotland for its performing arts, will be converted for Class 4 business use.
A planning statement submitted with the application explained: “The proposal is primarily to divide the building into eight flats across first, second and attic floors.
“The flats shall be a mixture of two and three-bedroom dwellings, enjoying the unique spaces available throughout the building.
“As a result of striking a balance between efficient design and minimising disruption [to] the building fabric, the proposals inevitably generate a degree of variation even within the same ‘type’ of dwelling.
“The conversion of the building…requires installation of fire sprinkler system throughout, which can be achieved by installing ‘from above’ without disturbing any existing cornicing or other ceiling features.
“Due to the proposed change of use and resulting change in occupancy profile, the opportunity arises to remove the unsightly steel escape stairs from the rear elevations (some steel stairs serve adjacent buildings and will therefore remain).
“Removal of steel escape stairs will immediately improve the overall aesthetic of the rear roof access area. This in turn presents a new opportunity for a private amenity space (drying area, shared space) for the proposed flats.”
The statement added: “It is proposed that the ground floor areas shall be converted to Class 4 business use. This shall be accessed by a separate, improved entrance area on New Street.
“This will include a widened door, installation of a platform lift, formation of new shared kitchen and WC facilities and a shared access corridor.”
The New Street building, which was also once used by the YMCA, is said to date back to 1908 and was designed by renowned architect Thomas Graham Abercrombie in the Beaux-Arts style.
In a report of handling, the council said: “The assessment has found that the creation of both ground floor business space and eight flats on the upper floors would be consistent with the plan spatial and all other relevant policies and guidance. The external alterations were also found to be acceptable.
“The proposal also complies with the broad aims of the Paisley West and Central Local Place Plan in respect of preserving and protecting built heritage in the area.”
In its official decision notice, it confirmed the proposal was in line with the provisions of the development plan.
Follow STV News on WhatsApp
Scan the QR code on your mobile device for all the latest news from around the country