 LDRS
LDRSPlans to create 12 new flats and transform a large, empty shop in Falkirk town centre have been submitted for planning permission.
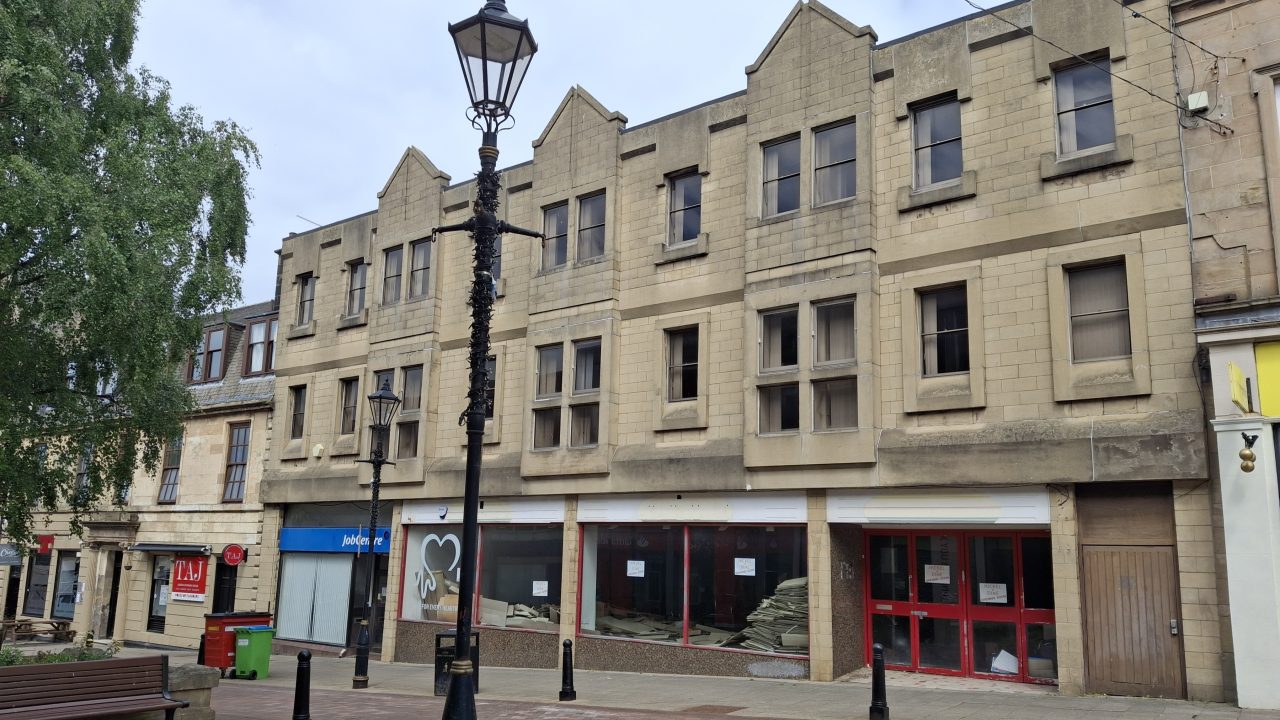
The proposal is to transform vacant office and retail space in a building which has entrances on both the High Street and Newmarket Street in Falkirk.
The plans for 8-16 High Street and 3-9 Newmarket Street include a large vacant unit – most recently used by the British Heart Foundation to sell furniture – being subdivided into three smaller shops.
The shop fronts that are on Newmarket Street will not be affected by the development.
John Frullani Architects Ltd has submitted the plans on behalf of property owners CTL Estates Syndicate.
The cluster of buildings date back to the late 1980s but have been designed to be sympathetic to their surroundings, which is part of a conservation area.
In the proposed development, the first floor on Newmarket Street would be converted into four flats, while the first and second floors on the High Street side would have four flats on each floor.
If approved, six of the 12 new flats will be two-bedroomed and six one-bedroomed.
The planning application says that the architects have created an area for bin storage that will not be seen from the street as well as a secure cycle area.
While there are no car parking spaces, the application points out that the housing would be close to one of the area’s main bus stops as well as a short walk to a railway station.
Follow STV News on WhatsApp
Scan the QR code on your mobile device for all the latest news from around the country